
A Place to Meet
Conference Venue in Durham
For conference and meetings, here at Beamish Hall we offer some of the best equipped and most luxurious conference facilities in the region.
We can cater to your every need and offer a completely bespoke service so that however you want your event to look and feel, we have it covered.
All our conferencing facilities in Durham are on the ground floor and therefore easily accessible and parking is free and plentiful.
We are conveniently located approximately 20 minutes from Newcastle and Durham City with Newcastle Airport a short 30 min drive away. The closest train station is at Chester-Le-Street, only 15 minutes away.
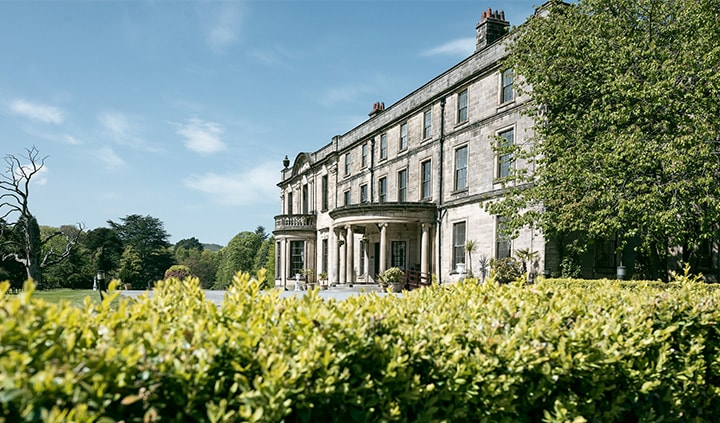
Stunning Location
Escape the mundane, glass towers of the city centre and immerse your delegates in a world of heritage and beautiful architecture
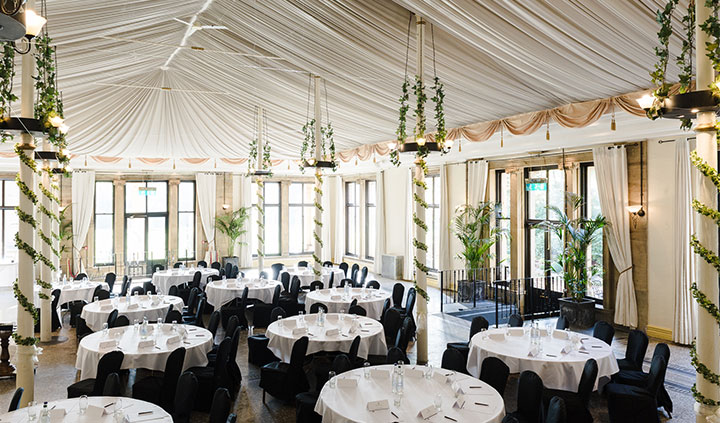
Versatile Spaces
A choice of 6 event spaces ensures we can accommodate your event, be-it for 2 or 400 delegates
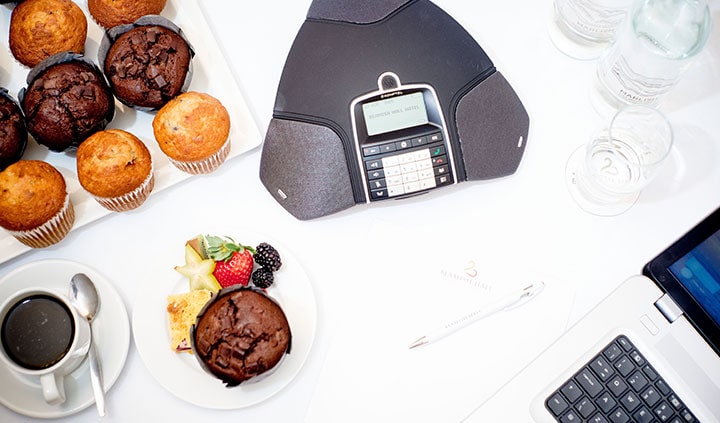
Our Facilities
Complimentary & dedicated conference fibre-optic Wifi, wireless conference call telephony and all other AV equipment you would expect

Our Bedrooms
Beautiful, timelessly styled bedrooms are included in the 24h rate. So is our delectable cooked-to-order Full English Breakfast
Our Packages and Event Spaces
Please feel free to browse our competitive delegate day rates and 24-hour packages detailed below.
Our expert events team is on hand and will be more than happy to produce a bespoke quotation based on your specific requirements.
For all enquiries, please use the contact form on this page or contact the team on 01207 288755
- Room Hire
- 2 x Servings of Tea, Coffee, Biscuits
- Deli Sandwich and Chips Lunch
- Projector and Screen
- Flipchart and Pens
- Bottles of Still and Sparkling Water
- Notepads and Pens
- WiFi
Minimum 10 delegates
- Room Hire
- 3 x Servings of Tea, Coffee, Biscuits
- Finger Buffet Lunch
- Projector and Screen
- Flipchart and Pens
- Bottles of Still and Sparkling Water
- Notepads and Pens
- WiFi
Minimum 10 delegates
- Room Hire
- Unlimited Tea, Coffee & Biscuits
- 3 x Snack Servings
- 2-Course Hot/Cold Buffet Lunch
- Projector and Screen
- Flipchart and Pens
- Bottles of Still and Sparkling Water
- Notepads and Pens
- WiFi
Minimum 10 delegates
Package with Sandwiches
- Classic Room (from) £139
- Deluxe Room (from) £159
Package with Buffet Lunch
- Classic Room (from) £145
- Deluxe Room (from) £165
Package with Hot Lunch
- Classic Room (from) £149
- Deluxe Room (from) £169
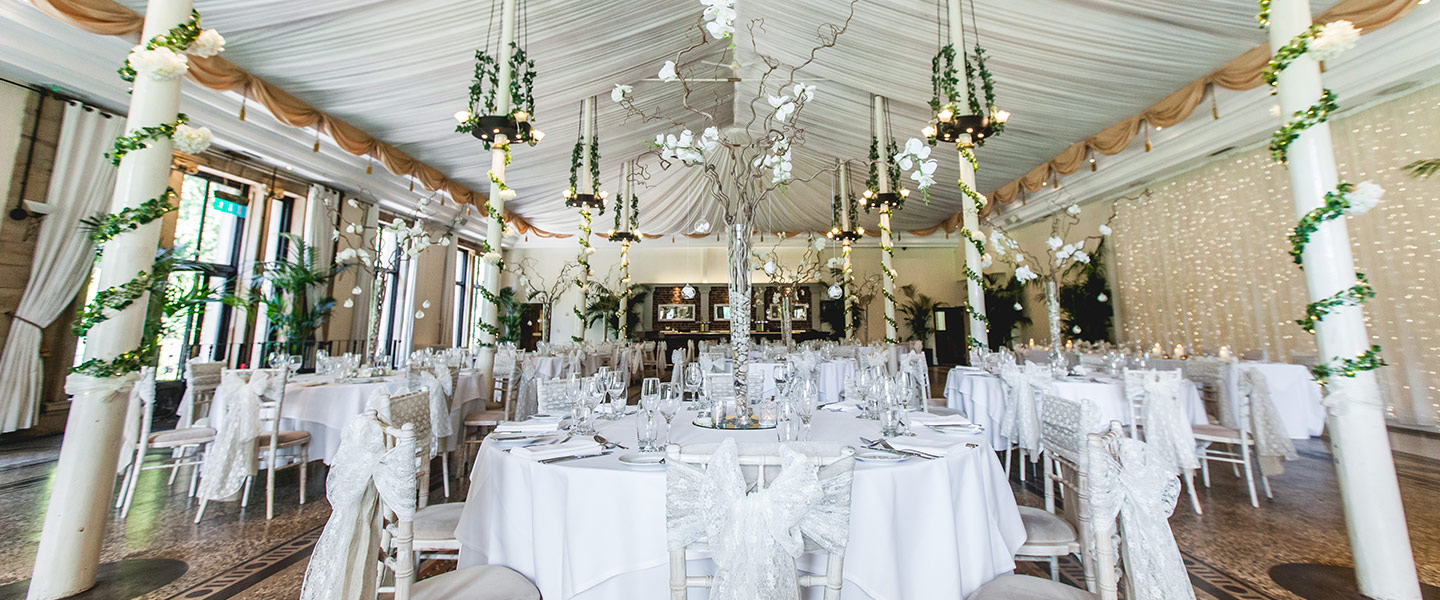
| Winter Garden | Room Capacity |
| Theatre Style | 400 |
| U-Shaped | n/a |
| Boardroom | n/a |
| Oval | n/a |
| Cabaret | 160 |
| Banqueting Rounds | 280 |
| Banqueting Rounds with Disco/Dancefloor | 220 |
| Standing | 500 |
| Room Details | |
| Ceiling Height | 7.5m |
| Length | 23.7m |
| Width | 16.2m |
| Electricity Points | 12 |
| Floor Level | Ground |

| Monboucher | Room Capacity |
| Theatre Style | 120 |
| U-Shaped | 40 |
| Boardroom | 50 |
| Oval | 40 |
| Cabaret | 70 |
| Banqueting Rounds | 100 |
| Banqueting Rounds with Disco/Dancefloor | 80 |
| Standing | 200 |
| Room Details | |
| Ceiling Height | 7.5m |
| Length | 18.3m |
| Width | 9.6m |
| Electricity Points | 6 |
| Floor Level | Ground (Large Bay Windows) |
| Shafto Hall | Room Capacity |
| Theatre Style | 200 |
| U-Shaped | 40 |
| Boardroom | 50 |
| Oval | n/a |
| Cabaret | 88 |
| Banqueting Rounds | 120 |
| Banqueting Rounds with Disco/Dancefloor | 90 |
| Standing | 250 |
| Room Details | |
| Ceiling Height | 7.7m |
| Length | 18.3m |
| Width | 9.5m |
| Electricity Points | 6 |
| Floor Level | Ground |

| Common Room | Room Capacity |
| Theatre Style | 50 |
| U-Shaped | 30 |
| Boardroom | 28 |
| Oval | 28 |
| Cabaret | 30 |
| Banqueting Rounds | 40 |
| Banqueting Rounds with Disco/Dancefloor | n/a |
| Standing | 60 |
| Room Details | |
| Ceiling Height | 3.7m |
| Length | 9.6m |
| Width | 6.2m |
| Electricity Points | 6 |
| Floor Level | Ground (Bay Window) |

| Drawing Room | Room Capacity |
| Theatre Style | 30 |
| U-Shaped | n/a |
| Boardroom | 20 |
| Oval | 20 |
| Cabaret | n/a |
| Banqueting Rounds | 20 |
| Banqueting Rounds with Disco/Dancefloor | n/a |
| Standing | 40 |
| Room Details | |
| Ceiling Height | 3.7m |
| Length | 8.1m |
| Width | 5.5m |
| Electricity Points | 3 |
| Floor Level | Ground |
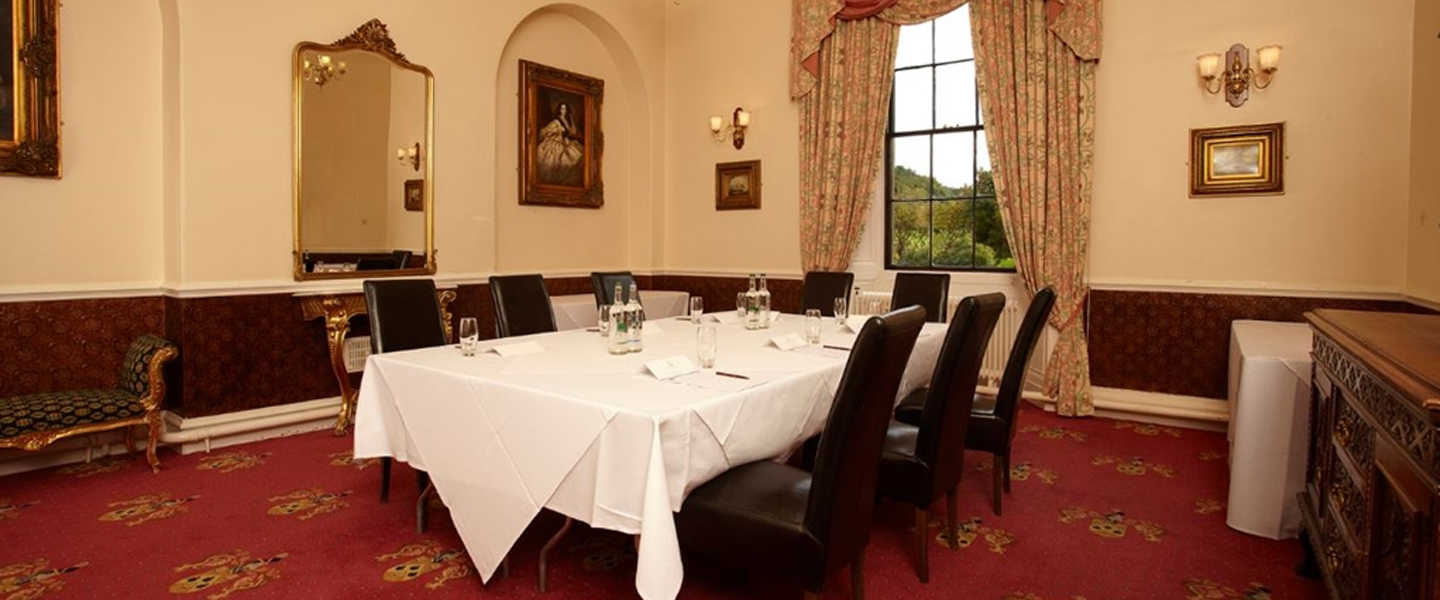
| State Room | Room Capacity |
| Theatre Style | 20 |
| U-Shaped | n/a |
| Boardroom | 12 |
| Oval | 12 |
| Cabaret | n/a |
| Banqueting Rounds | n/a |
| Banqueting Rounds with Disco/Dancefloor | n/a |
| Standing | 20 |
| Room Details | |
| Ceiling Height | 4m |
| Length | 6.2m |
| Width | 5.7m |
| Electricity Points | 2 |
| Floor Level | Ground |